Design a small bathroom with innovations

Functionally design a small bathroom with ideas and creativity

Maybe you’ve also recently stumbled across an article in one of those lifestyle magazines claiming that urban flight is on the rise. The reality is different. Across the EU, just over 75 percent of people live in urban centers – and show no signs of moving away.

Well-being doesn’t need much space: Design ideas for small bathrooms

Cultural and commercial offerings are larger, commutes are shorter, and services – from doctors to tradespeople – are more accessible. So it’s no wonder that living space in our cities is becoming ever scarcer and more expensive. Hamburg has a vacancy rate of 0.5 percent, Amsterdam is short of around 200,000 apartments, and in Paris, the average square meter costs over 30 EUR. The first victim of this lack of space in many apartments is the bathroom. “Why waste space and money on a room that is only used for a few minutes a day?” is often the line of thinking. What landlords and developers overlook is how important the bathroom is to many people. It’s where their day starts and winds down – the room is a place of retreat and a well-being zone. Without a nice bathroom, living simply isn’t fun.


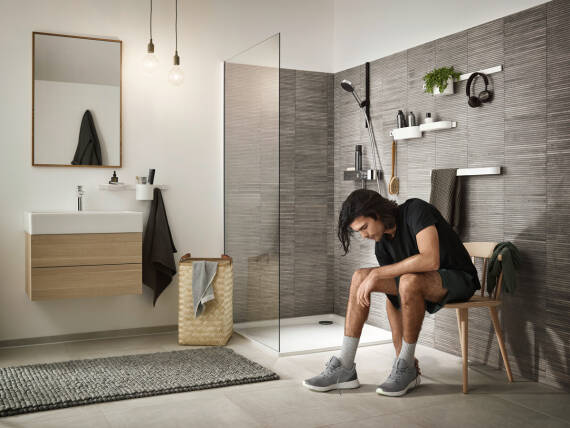
Floor-level shower, wall-mounted shelf.
Small bathroom, optimally designed and utilized: floor-level shower, storage space under the washbasin and on the wall.

In this article, we show you how to get the most out of even the smallest bathroom. Starting with initial planning, through ideas for color and lighting design, to details such as shelf space and faucets. Guiding us through the article is Natascha Beha, an expert in product development and bathroom design at hansgrohe.

We begin with the question:

Not a matter of opinion: When does a bathroom actually count as small?

Of course, size is relative. Ten square meters sound like plenty of space for a bathroom. But if five family members have to get ready at the same time in the morning, it still gets cramped. Three square meters are usually enough for many single people. However, if the person uses a wheelchair, space becomes extremely tight.

To find a common denominator, we draw on our wealth of experience. Because we know: Under 5 to 6 square meters of space, planning and furnishing a bathroom becomes a challenge. If your bathroom is this size, our ideas for small bathrooms will definitely help you.

Stylish small bathroom with a geometric wall design, warm colors and elegant details.
Geometric patterns and warm colors give the small bathroom a modern look. Stylish accessories and space-saving design make it a real eye-catcher.
Portrait of Natascha Beha, hansgrohe bathroom expert.

Designing small bathrooms to feel like home is the ultimate challenge in interior design. But with a little creativity, the right materials, and high-quality accessories, everything is possible—even in the smallest bathroom.

Natascha Beha, hansgrohe Badexpertin

Phase #1: Planning a small bathroom

Whether you’re building new or renovating a small bathroom, planning always starts on the drawing board – or, in a more modern way, using our 3D Inspirator Tool. Even now, key questions arise whose answers set the course ahead.

Should a bathtub be installed?

In fact, bathtubs can be an option even in as little as four square meters. However, the tub also takes up a lot of space. If you’re more of a shower person than a bath person, this is your chance to maximize space. If, on the other hand, you absolutely don’t want to go without your beloved tub, choose either the combination of shower and bathtub—also known in the trade as a shower bathtub—or a space-saving bathtub if you prefer to keep the shower and bathtub separate.

Will the toilet be included in the bathroom?

More and more people are keeping the bathroom and toilet separate. For very practical reasons, too: Brushing your teeth together with your partner is a lovely morning ritual. Brushing while he sits on the toilet, on the other hand, is more an act of desperation. A separate toilet also naturally saves a lot of space and creates room for more comfort. So if you have the opportunity to place the toilet in its own small room, take it. Especially in multi-person households, the question arises early on: a single washbasin or a double washbasin? For many, the latter is almost indispensable in everyday life, especially when morning routines overlap. With limited space, this need often leads to choosing a shower plus a double washbasin over a bathtub. A pleasant side effect: A double washbasin with a vanity unit creates additional storage space right away and keeps the bathroom tidier.

Where should lights be installed?

Routing the wiring is also one of the fundamental decisions when planning a bathroom. Once the cables are in place, expanding them later requires considerable effort. So think about your lighting plan early.

Portrait of Natascha Beha, hansgrohe bathroom expert.

Too little or incorrect lighting is one of the most common mistakes made when designing small bathrooms. Many people think that a single ceiling light is enough for a small room. In fact, the exact opposite is true. Small rooms require a lot of light to make them look their best.

Natascha Beha, hansgrohe Badexpertin

Phase #2: Big design ideas for a small bathroom

Once the initial planning is in place, it’s time to move on to elements and aspects of your bathroom that contribute significantly to its design and are not so easy to replace. These are:

The materials

Mood board with beige tiles, hansgrohe hand shower and faucet, both in Brushed Bronze, and textiles in warm colors.

First, a basic principle: Small bathrooms benefit especially from materials that create lightness and visual calm. Light ceramic tiles, porcelain stoneware or smooth mineral materials reflect light well and make narrow spaces feel more expansive. For floors, slip-resistant tiles or coverings with minimal joints are suitable; the fewer interruptions in the surface, the more spacious your bathroom will appear. Natural materials deliberately add warm accents without overloading the room. Light wood such as oak or birch, or light, matte surface finishes are suitable for vanity cabinets or shelves and add a homely feel. Contrasts should be used sparingly so the room doesn’t feel cramped. Let’s go into more detail.

The shower

In a small bathroom, the shower is often the focal point. To make the room feel larger and keep the look harmonious, it shouldn’t feel like an intrusion. Our clear recommendation is a floor-level walk-in shower. When there are no thresholds to step over, the space immediately feels larger. The shower becomes part of the space, almost by itself. It doesn’t take up space; it gives it.

The splash guard

Closely connected to the shower are the elements that keep water inside the enclosure. Without a splash guard, you’d have to grab the mop right after washing. Our advice for small bathrooms: avoid shower curtains and other intrusive space-eaters wherever possible. Large-format panels made of glass or transparent plastic are ideal. They don’t cast shadows, don’t restrict the view, and create a feeling of openness.

The tiles

Where there’s water, tiles are never far away. To maximize the sense of space with tiles in a small bathroom, there are two tricks:

Stylish small bathroom with a geometric wall design, warm colors, and elegant details.
Geometric patterns and warm colors give the small bathroom a modern look. With stylish accessories and a space-saving design, it becomes a true eye-catcher.

Large-format tiles are optional, not a must. More important is where and how much you tile. The rule is: the fewer tiles, the better, as their alternating grout lines and tile surfaces often make the room look smaller. So, vary: At the washbasin, the tile height should be at least 15 cm above the basin; in the toilet area, 130 to 150 cm is recommended; around the shower and bathtub, you need at least 200 cm. The rest of the wall is for plaster or moisture-resistant wallpaper.

Portrait of Natascha Beha, hansgrohe bathroom expert.

More important than tile size is where and how much you tile. Tile-and-plaster combinations look much more modern and inviting than fully tiled bathrooms.

Natascha Beha, hansgrohe Badexpertin

But even more important than the tiles themselves is, in fact, the way their lines run: Vertical lines elongate a room. Maybe you remember this principle from art class? So avoid any breaks in the visual flow. Patterns or asymmetrically laid tiles are taboo if you want your bathroom to look larger.

The colors

When we talk about tiles, we naturally also have to talk about colors – not just for the tiles, but for your entire bathroom. The rule is very simple: Light colors make rooms look larger. Dark tones can feel heavy and confining. Of course, you don’t have to think exclusively in white. Pastel shades or a soft blue are also an option. Green hues like sage green, gray-green or olive green look harmonious, natural and are right on trend. Or you can opt for beige or greige tones. These feel calm and yet not as sterile as pure white. Better skip the idea of an all-black bathroom, or you’ll feel like you’re showering in a cave.

Portrait of Natascha Beha, hansgrohe bathroom expert.

Especially for floors, light colors are key to creating a spacious feel. Ideally, even the shower mat is tone on tone.

Natascha Beha, hansgrohe Badexpertin

Zoning

Closely linked to the color scheme is the zoning of your bathroom. What do we mean by this? Here’s what we mean:

If you visually divide your bathroom into clearly recognizable areas, it will appear larger. For example: the zone for the washbasin, the zone for the shower, and possibly the zone for the toilet. You achieve this effect primarily with accent colors. Just don’t go overboard and opt for absolute complements. That would have the opposite effect and make the zones feel like cramped, alien intrusions. Better are calm, monochrome colors that harmonize with the rest of the bathroom and only subtly stand out.

Too many individual dominant elements undermine the impact of a small bathroom. Clear lines, restrained patterns, and harmonious colors are decisive, says Natascha Beha.

Storage areas

One last tip before we move on to the details of your small bathroom: Plan storage space from the outset. After all, shampoo and a loofah sponge need a place. We don’t mean cabinets or shelves, but wall niches and similar hidden storage areas that you can integrate into your bathroom. This naturally requires minor structural work, but shouldn’t overwhelm seasoned tradespeople. It’s often surprising how much space you can gain this way.

Phase #3: The little things with a big impact

Finally, there’s everything that can still be changed later without much effort. If you don’t want to renovate your bathroom completely but just give it a little refresh, you’re in exactly the right place here, too. The finishing touches for your small bathroom are:

Stylish small bathroom with geometric wall design, warm colors, and elegant details.
Geometric patterns and warm colors lend the small bathroom a modern look. Stylish accessories and a space-saving design make it a real eye-catcher.

Clever furniture

Storage space in the bathroom is important. After all, the hairdryer, toiletries and straightener need a place, even when they aren’t being used. It’s best to always have them within reach. Of course, in a small bathroom, there’s rarely enough floor space for the large towel cabinet, but a vanity unit can always be installed. We recommend a model with drawers. This way, you won’t get headaches from bulky doors that might collide with walls or the toilet in a tight space, and you won’t have to crawl on all fours because someone has put the toothpaste right at the back of the cabinet again.

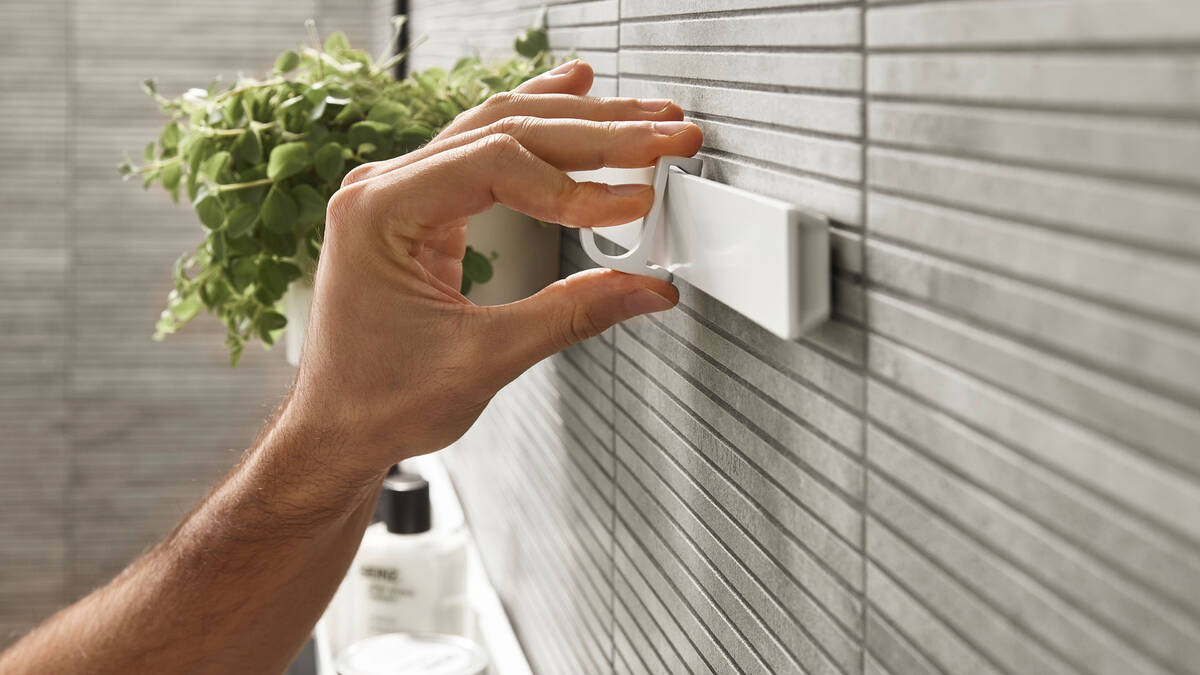
hansgrohe Wallstoris as a storage option in the shower.

Thoughtful storage systems

You don’t want to keep everything in your bathroom in cabinets. Some items are best kept within easy reach, whether it’s the shampoo for your daily hair wash or your toothbrush. After all, the dentist recommends brushing your teeth twice a day. You can save a lot of space now with a modular storage system that blends in naturally with your bathroom and offers convenient storage for just about everything you need for personal care – from towels to toilet paper.

Portrait of Natascha Beha, hansgrohe bathroom expert.

With the right accessories, there’s no need to compromise on looks, practicality, or comfort.

Natascha Beha, hansgrohe Badexpertin

Shower bars with a shelf

You can get even more space for shampoo and shower gel if you choose a shower system or thermostat with a shelf. This turns the holder into an easy-to-reach place for shower gel and shampoo. When the hot water is soothingly raining down on your head and you’re daydreaming far away, you won’t even need to open your eyes to find the soap. One reach, no need to look, and your dream journey continues as you lather up.

The right mirrors

A hand operates the sensor under the hansgrohe Xarita Lite mirror.
Illuminated bathroom mirrors can often be controlled touch-free via sensors.

But enough about storage space. In the bathroom, a mirror is always important. After all, your hairstyle and makeup need to be spot on. The classic is the mirror above the washbasin – for small bathrooms, it’s best combined with bright lights. But think more broadly about reflective surfaces, because every mirror makes your bathroom look bigger. How about a wall-mounted, floor-length mirror? The visual effect is enormous, and being able to check the fit of your entire outfit is also extremely practical. Maybe a ceiling-mounted mirror between the lights to reflect the light even more? A vanity mirror, on the other hand, doesn’t make the bathroom look bigger, but is extremely helpful for daily routines. In addition, it can be placed on telescopic arms or in niches so that even small corners are used effectively and surfaces are optimally utilized.

Portrait of Natascha Beha, hansgrohe bathroom expert.

Compact living spaces remain a global megatrend. Bathrooms are becoming places for mental restoration. Here, people find respite from the stress of the big city.

Natascha Beha, hansgrohe Badexpertin

Shower faucets are best as high-quality concealed installations

Of course, every bathroom installation (except the toilet) needs its own faucet—otherwise the water would run continuously. We have two important pieces of advice: First, opt for high-quality faucets. They impress not only with design and a pleasant feel, but also with precision-crafted inner workings that function reliably day in, day out. Especially with faucets, countless hand movements occur every day—quality provides tangible stability and minimizes the risk of undetected drips or leaks.

While inexpensive products often reach their limits more quickly, brand-name faucets offer significantly higher build quality that pays off over many years. This way, your bathroom remains not only more beautiful, but also technically dependable.

Portrait of Natascha Beha, hansgrohe bathroom expert.

High-quality products pay off in many ways: They are not only more durable, more practical, and more suitable for everyday use – above all, they let you make a real statement in small spaces.

Natascha Beha, hansgrohe Badexpertin

We always recommend so-called concealed installation mixers for small bathrooms. With these models, as the name suggests, most of the fitting sits beneath the wall surface and nothing protrudes annoyingly and conspicuously into your bathroom. Only the controls themselves remain visible. Large like a practical handle or small like a button – just the way you like it.

Think about tomorrow today

As a final hansgrohe tip: Plan your bathroom so that even your grandchildren will benefit from it. Not necessarily from the bathroom itself, but from the planet on which it stands. Sustainability is our shared responsibility.

Opt for water-saving shower systems, long-lasting products and energy-efficient lighting. The initial investment may be a little higher than with a cheap solution, but it quickly pays for itself. After all, as the saying goes: Buy cheap, buy twice.

Father and daughter in the hansgrohe family bathroom.
The flexible WallStoris storage system not only offers practical storage space in a small bathroom, it can also be easily and individually attached to any wall.

Plan your small bathroom online now

And with that, you’re almost a pro when it comes to small bathrooms. From the first draft to the final details, you know what matters to turn just a few square meters of bathroom into something great. It’s best to start planning right away.

You don’t even have to leave the house, because on our website you’ll find our 3D Inspirator tool. Simply select the basic shape of your bathroom and get started! Color scheme, shower and sink, lighting and faucets – choose exactly what you have in mind. Once your dream bathroom is ready, save the design – and show it to the specialist company we’re happy to recommend. Bathroom planning can be so easy.

Frequently Asked Questions about Small Bathroom Ideas

What should I know about storage and shelving in a small bathroom?

Many small storage systems are clearly better than a bulky, large cabinet in which you can store everything at once. That’s why you’ll find a wide variety of storage systems at hansgrohe. From the under-sink cabinet, via shower bars with a shelf, to the modular plug-in system for the walls.

Is there anything to consider for bathroom faucets in small bathrooms?

As in all other bathrooms, the same applies to small bathrooms: In the long term, you benefit from high-quality faucets. They offer greater comfort, are significantly more sustainable, and help accentuate the space. Additionally, concealed faucets are especially recommended for small bathrooms to save even more space.

Who can help me plan a small bathroom?

The best way to start your journey to your dream bathroom is with our 3D Inspirator tool. There, you can easily configure your bathroom with just a click of the mouse. You can save your design at the end. We are happy to recommend a specialist company for implementation.

What should be considered in the basic planning of a small bathroom?

Always start with the layout and the three questions:

  • Should a bathtub be installed?

  • Is the toilet in the bathroom?

  • Where will the lights be installed?

Only once these aspects have been clarified should all further steps follow.

How do I tile a small bathroom?

More important than the size of the tiles is the way the lines run. We find interruptions disruptive and automatically perceive the room as smaller. Therefore, avoid patterns or asymmetrically laid tiles.

What do I need to know about lighting in a small bathroom?

The rule is: The more light you install, the larger the room will appear. So don’t limit yourself to just a single light on the ceiling. Better still: spotlights, illuminated mirrors, light strips and other lighting elements.

When is a bathroom considered small?

There is no fixed limit. What matters is not just the number of square meters, but also the room layout, including any sloping ceilings. If you have to work with four square meters or less, you can certainly call it a small bathroom.

Which colors are recommended for a small bathroom?

Small bathrooms benefit most from light colors. They make rooms look larger. Use accents primarily to define zones: if the washbasin, shower, or toilet contrast subtly in color, they enhance the sense of space.

Trusted partners

Find bathroom showrooms in your area